

 Listed by MLSlistings Inc. / Listed By: Jinny Ahn, Coldwell Banker Realty - Contact: 650-833-9439
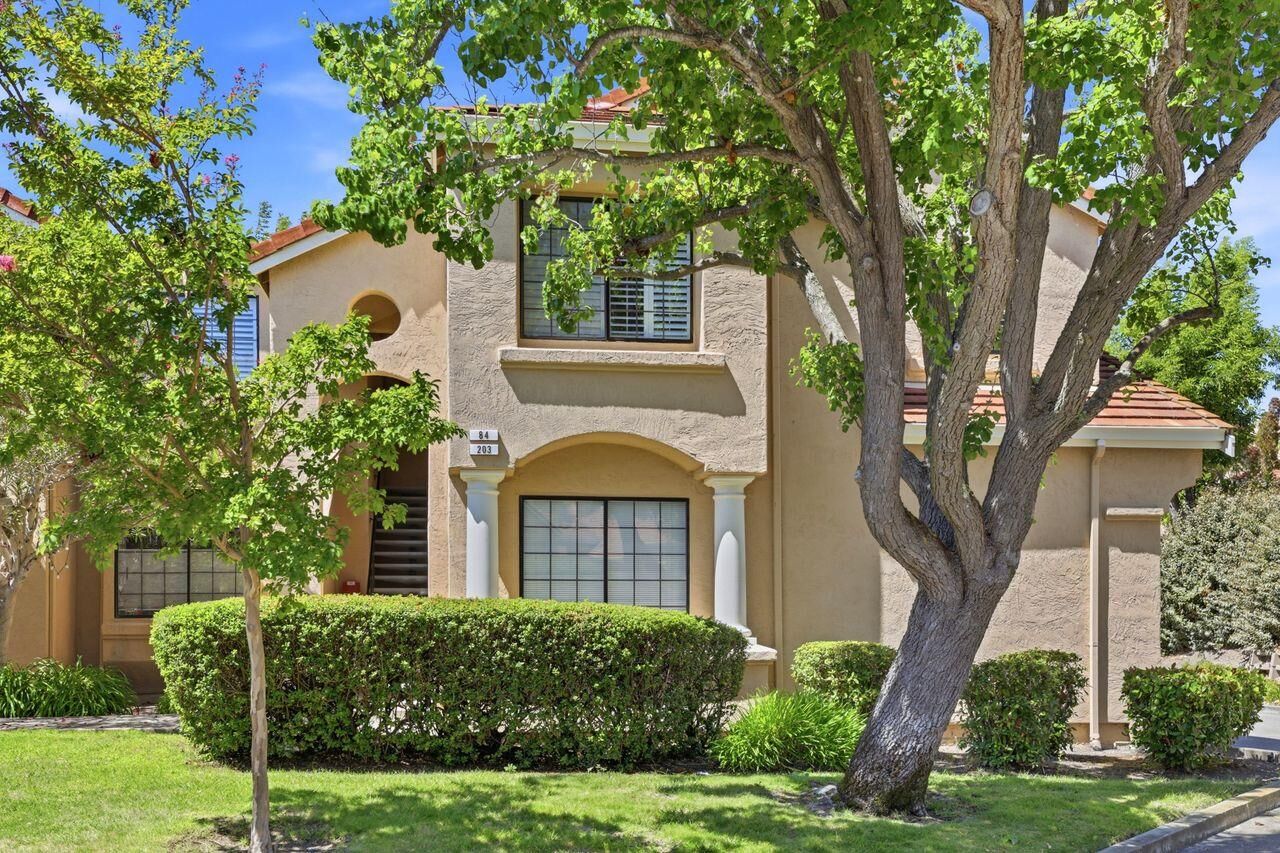
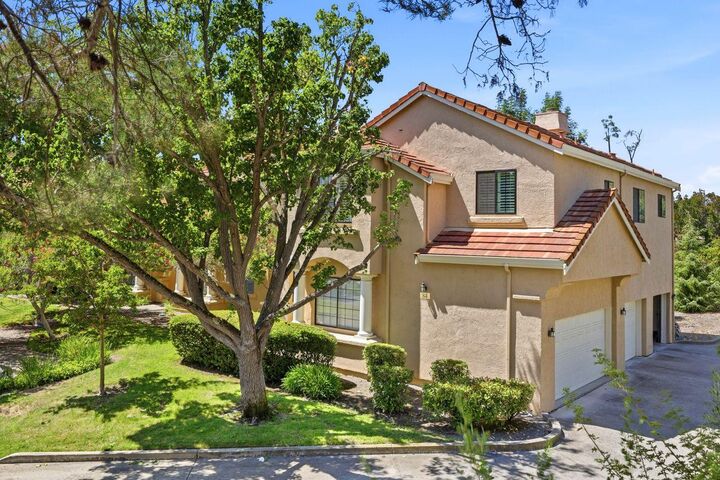
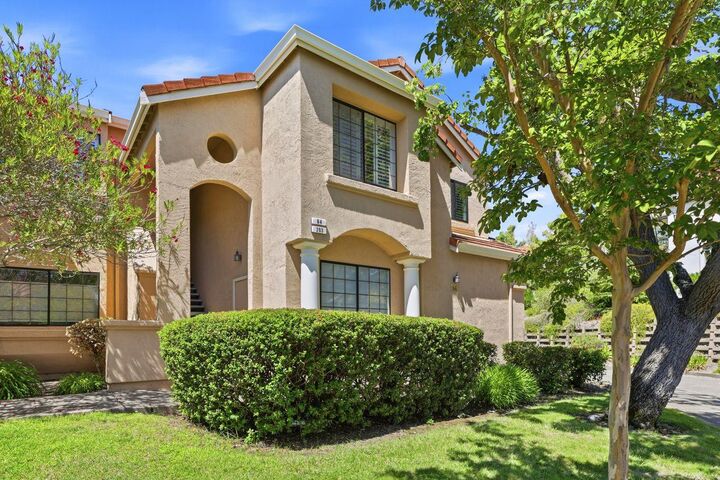
 84 Tahoe Court 203 San Ramon, CA 94582
Active (3 Days)
$739,000 (USD)
OPEN HOUSE TIMES
-
OPENSun, Sep 131:30 pm - 3:30 pm

Description
Absolutely stunning home in Canyon Lakes! Gorgeous views from this upper unit with only one common wall and no one downstairs. This home features an updated kitchen with granite counters, a spacious living room with a fireplace, hardwood flooring throughout, updated baths, one with double sinks, laundry inside, and a large 2-car garage. Take in the views from your private balcony or enjoy the many amenities the community has to offer including tennis, pickle ball, 4 swimming pools, walking trails and 24/7 gated security. Easy access to 680 and schools within the San Ramon Valley Unified School District.
MLS #:
ML82058984
ML82058984
Type
Condo
Condo
Year Built
1989
1989
Views
Lake, Garden / Greenbelt
Lake, Garden / Greenbelt
School District
1886
1886
County
Contra Costa County
Contra Costa County
Listed By
Jinny Ahn, DRE #01158424 CA, Coldwell Banker Realty, Contact: 650-833-9439
Source
MLSlistings Inc.
Last checked Sep 13 2026 at 6:49 AM GMT-0700
MLSlistings Inc.
Last checked Sep 13 2026 at 6:49 AM GMT-0700
Bathroom Details
- Full Bathrooms: 2
Interior Features
- Washer / Dryer
Kitchen
- Microwave
- Dishwasher
- Oven Range - Electric
- Countertop - Granite
- Refrigerator
Subdivision
- Castle View Association
Property Features
- Community Pool
- Game Court (Outdoor)
- Community Security Gate
- Garden / Greenbelt / Trails
- Tennis Court / Facility
- Fireplace: Living Room
- Foundation: Concrete Slab
Heating and Cooling
- Central Forced Air
- Central Ac
Pool Information
- Community Facility
Homeowners Association Information
- Dues: $951/MONTHLY
Flooring
- Hardwood
Exterior Features
- Roof: Tile
Utility Information
- Utilities: Water - Public, Public Utilities
- Sewer: Sewer Connected
School Information
- Elementary School: Golden View Elementary
- Middle School: Iron Horse Middle
- High School: California High
Garage
- Attached Garage
Stories
- 1
Living Area
- 1,192 sqft
Additional Information: Cupertino | 650-833-9439
Location
Estimated Monthly Mortgage Payment
*Based on Fixed Interest Rate withe a 30 year term, principal and interest only
Listing price
Down payment
%
Interest rate
%Mortgage calculator estimates are provided by Coldwell Banker Real Estate LLC and are intended for information use only. Your payments may be higher or lower and all loans are subject to credit approval.
Disclaimer: The data relating to real estate for sale on this website comes in part from the Broker Listing Exchange program of the MLSListings Inc.TM MLS system. Real estate listings held by brokerage firms other than the broker who owns this website are marked with the Internet Data Exchange icon and detailed information about them includes the names of the listing brokers and listing agents. Listing data updated every 30 minutes.
Properties with the icon(s) are courtesy of the MLSListings Inc.
Listing Data Copyright 2026 MLSListings Inc. All rights reserved. Information Deemed Reliable But Not Guaranteed.
Properties with the
 icon(s) are courtesy of the MLSListings Inc.
 Listing Data Copyright 2026 MLSListings Inc. All rights reserved. Information Deemed Reliable But Not Guaranteed.
